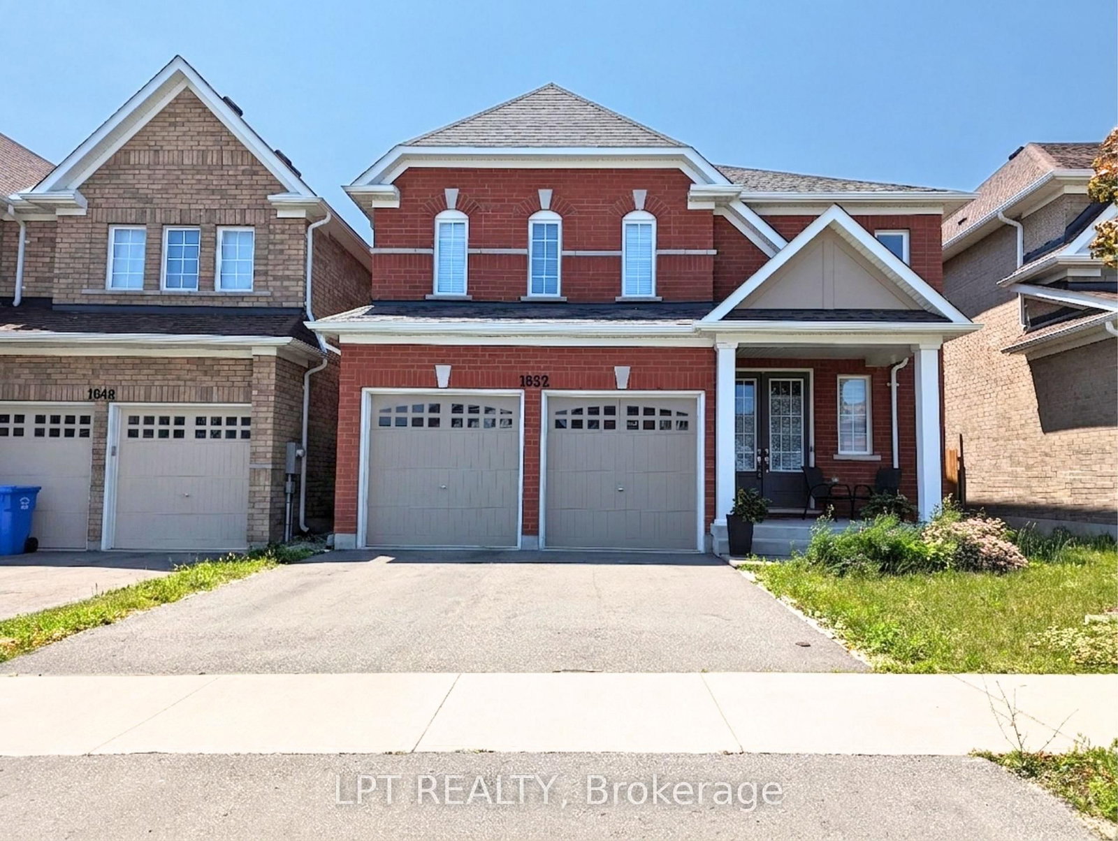
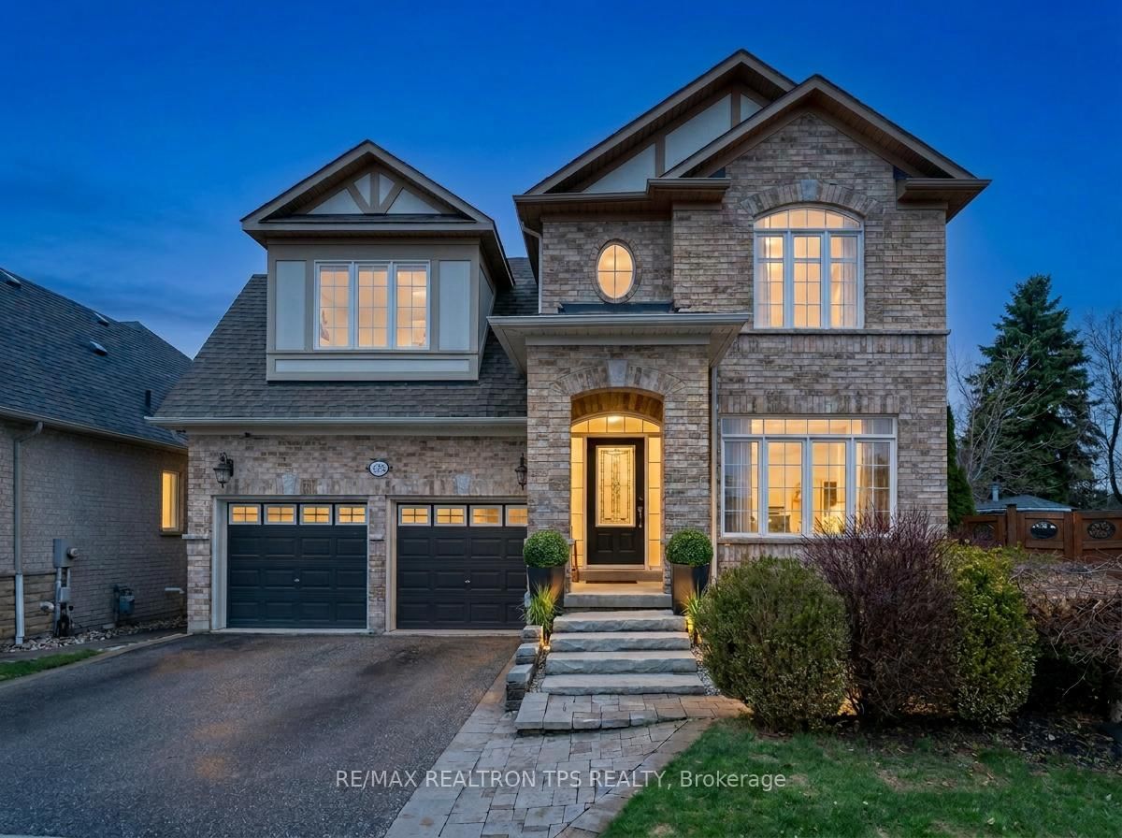
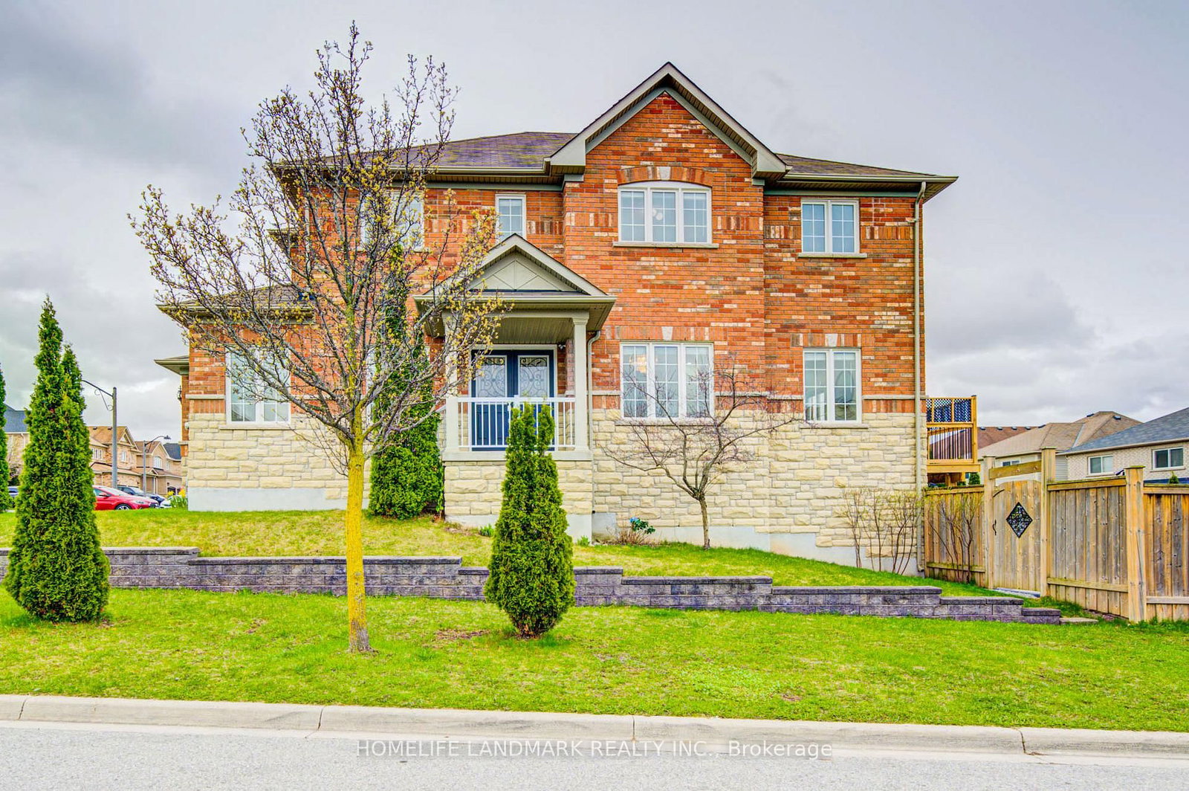
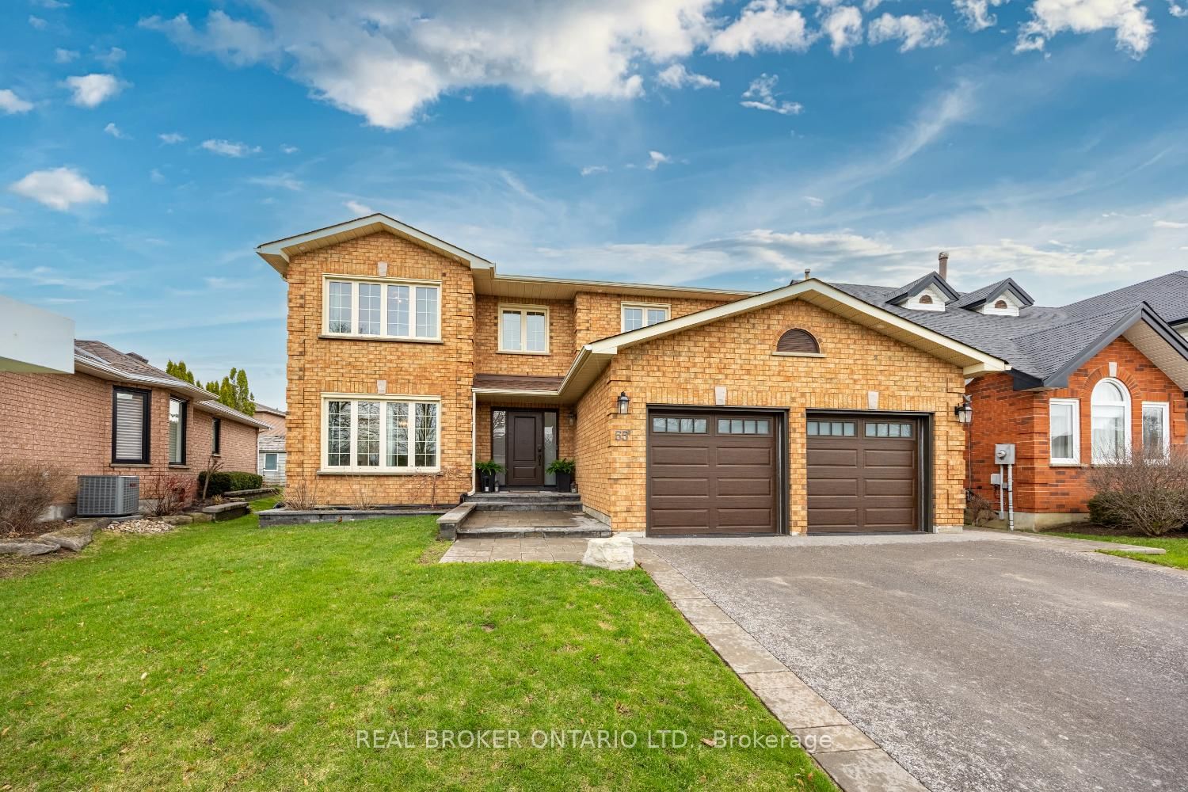
<-- style PDP --> 1930 Cocklin Crescent, Oshawa - Detached for sale for $1,129,000
  • new
  • for sale

1930 Cocklin Crescent

Oshawa, Ontario, L1K 0T6 - Taunton

$1,129,000

  • Neighbourhood

    Taunton

  • Major Intersection

    GRANDVIEW ST AND WOODSTREAM AVE

  • Listed Since: 1 day(s)

  • Last update: today

Overview

  • Property Type

    Detached, 2-Storey

  • Bedrooms

    4

  • Bathrooms

    3

  • Basement

    Part Fin

  • Kitchen

    1

  • Total Parking

    5 (2 Attached Garage)

  • Lot Size

    36.09x89.92 (Feet)

  • Taxes

    $7,020.00 (2026)

  • Type

    Freehold

Property Description

Property description for 1930 Cocklin Crescent, Oshawa

Welcome To 1930 Cocklin Cres-A Truly Iconic Great Gulf Masterpiece Where Timeless Elegance, Impeccable Craftsmanship & Architectural Brilliance Come Together To Create A Home Unlike Any Other In One Of North Oshawa's Most Desirable Family Step Inside To Discover 9-Ft Ceilings On Both Levels, 8-Ft Custom Doors, Rich Hardwood Floors, Hunter Douglas Window Coverings, Built-In Living Room Speakers, Designer Lighting & Over 130 Smart LED Pot Lights Controlled Through Leviton, Alexa Or Google Home. The Brilliantly Designed Layout Is Anchored By A Spectacular Upper Family Room With Soaring 12-Ft Ceilings & Premium Double-Insulated Carpeting, Creating An Exceptional Space For Family Living & Entertaining. The Magazine-Worthy Chef's Kitchen Showcases Premium Built-In Monogram Appliances Including A 48" Refrigerator, 36" Commercial Gas Range & Hood With Warming Tray, Built-In Coffee Station, Under-Counter Refrigerator Drawers, Sensor-Operated Microwave Cabinet, A Silestone Waterfall Island & A Full Wall Of Custom Floor-To-Ceiling Cabinetry With Extensive Pull-Out Storage. The Primary Retreat Rivals A Five-Star Hotel, Featuring Signature Versace Wallpaper, Dual Custom W/I Closets With Built-Ins, An Additional Custom IKEA Closet & A Spa-Inspired 5-Piece Ensuite With Heated Floors. Every Secondary Bedroom Offers Custom Built-In Closets, Designer Wall Treatments & Upgraded Bathrooms. New Washer, Dryer & Dishwasher, Plus Thousands Invested In Structural & Cosmetic Upgrades Complete This Exceptional Residence. Outside, Full Front Interlocking, Natural Stone Steps, A Double-Car Garage & Exceptional Landscaping Create Outstanding Curb Appeal. The Private Backyard Features A 12' x 25' Deck With Extensive Interlocking On A Premium Lot With No Homes Behind. Ideally Located Near Top-Rated Schools,Parks, Shopping, Restaurants,Recreation, Durham College,Ontario Tech University & Highways 407/412.More Than A Luxury Home,This Is A Rare Statement Of Design, Craftsmanship & Timeless Elegance.

Listed by CENTURY 21 LEADING EDGE REALTY INC.

  • MLS #

    E13558018

  • Sq. Ft

    2000-2500

  • Sq. Ft. Source

    MLS

  • Lot Irregularities

    n/a

  • Year Built

    Available Upon Request

  • Pool

    None

  • Drive

    Pvt Double

  • Garage

    Attached, 2 spaces

  • Total Parking

    5

  • Family Room

    Y

  • Den

    Y

  • Exterior

    Stone

  • Fireplace

    Y

  • Roof

    Shingles

  • Foundation

    Concrete

  • Elevator

    n/a

  • Water View

    n/a

  • Laundry Level

    n/a

  • Heat

    Forced Air

  • A/C

    Central Air

  • Water

    Municipal

  • Water Supply

    n/a

  • Sewers

    Sewers

  • Central Vac

    Y

  • Great Rm

    4.87 x 4.63 ft Main level

    hardwood floor, Gas Fireplace, Pot Lights

  • Dining

    4.87 x 3.65 ft Main level

    hardwood floor, Pot Lights, Open Concept

  • Kitchen

    7.01 x 3.65 ft Main level

    Eat-In Kitchen, B/I Appliances, Quartz Counter

  • Breakfast

    7.01 x 3.65 ft Main level

    Centre Island, Open Concept, W/O To Yard

  • Family

    6.56 x 4.57 ft In Betwn level

    Pot Lights, Large Window

  • Primary

    5.97 x 4.14 ft 2nd level

    His/Hers Closets, B/I Closet, 5 Pc Ensuite

  • 2nd Br

    4.57 x 3.14 ft 2nd level

    hardwood floor, Pot Lights, B/I Closet

  • 3rd Br

    4.26 x 3.96 ft 2nd level

    hardwood floor, Pot Lights, B/I Closet

  • 4th Br

    3.35 x 3.35 ft 2nd level

    hardwood floor, Pot Lights, Large Window

  • Rec

    7.3 x 7.3 ft Bsmt level

    Broadloom, Open Concept, Combined W/Laundry

  • MLS #

    E13558018

  • Sq. Ft

    2000-2500

  • Sq. Ft. Source

    MLS

  • Lot Irregularities

    n/a

  • Year Built

    Available Upon Request

  • Pool

    None

  • Drive

    Pvt Double

  • Garage

    Attached, 2 spaces

  • Total Parking

    5

  • Family Room

    Y

  • Den

    Y

  • Exterior

    Stone

  • Fireplace

    Y

  • Roof

    Shingles

  • Foundation

    Concrete

  • Elevator

    n/a

  • Water View

    n/a

  • Laundry Level

    n/a

  • Heat

    Forced Air

  • A/C

    Central Air

  • Water

    Municipal

  • Water Supply

    n/a

  • Sewers

    Sewers

  • Central Vac

    Y

  • Great Rm

    4.87 x 4.63 ft Main level

    hardwood floor, Gas Fireplace, Pot Lights

  • Dining

    4.87 x 3.65 ft Main level

    hardwood floor, Pot Lights, Open Concept

  • Kitchen

    7.01 x 3.65 ft Main level

    Eat-In Kitchen, B/I Appliances, Quartz Counter

  • Breakfast

    7.01 x 3.65 ft Main level

    Centre Island, Open Concept, W/O To Yard

  • Family

    6.56 x 4.57 ft In Betwn level

    Pot Lights, Large Window

  • Primary

    5.97 x 4.14 ft 2nd level

    His/Hers Closets, B/I Closet, 5 Pc Ensuite

  • 2nd Br

    4.57 x 3.14 ft 2nd level

    hardwood floor, Pot Lights, B/I Closet

  • 3rd Br

    4.26 x 3.96 ft 2nd level

    hardwood floor, Pot Lights, B/I Closet

  • 4th Br

    3.35 x 3.35 ft 2nd level

    hardwood floor, Pot Lights, Large Window

  • Rec

    7.3 x 7.3 ft Bsmt level

    Broadloom, Open Concept, Combined W/Laundry

Thinking of Selling?

Find Out Your Home’s Value in Today’s Market!

No Email or Signup is required to view your home estimate.

estimate your home value

Contact Manoj Kukreja

Sales Representative,
Century 21 People’s Choice Realty Inc.,
Brokerage
(647) 576 - 2100

Manoj profile avatar

Property History

Property history for 1930 Cocklin Crescent, Oshawa

This property has been sold 4 times before. Create your free account to explore sold prices, detailed property history, and more insider data.

Sign In / Register

Mortgage Calculator

This data is for informational purposes only.

Mortgage Payment per month

Principal Amount

Interest

Total Payable

Amortization

Amortization

Closing Cost Calculator

This data is for informational purposes only.

Closing Cost Total for this property

Total Cash flow for purchasing this property

Down Payment(%)*
Additional information

Provincial Land Transfer Tax

Ontario Land Transfer Tax Rebate

Toronto Land Transfer Tax

Toronto Land Transfer Tax Rebate

PST on CMHC Insurance Premium

Lawyer Fees

$2,825

Government Registration Fee's

$164

Title Insurance

Closing Cost Total

Total Cash flow for purchasing this property

Provincial Land Transfer Tax

Ontario Land Transfer Tax Rebate

Toronto Land Transfer Tax

Toronto Land Transfer Tax Rebate

PST on CMHC Insurance Premium

Lawyer Fees

$2,825

Government Registarion Fee's

$164

Title Insurance

Down Payment(%)*

* A down payment of less than 20% is permitted only for first-time home buyers purchasing their principal residence. The minimum down payment required is 5% for the portion of the purchase price up to $500,000, and 10% for the portion between $500,000 and $1,500,000. For properties priced over $1,500,000, a minimum down payment of 20% is required.

Thinking of Selling?

Find Out Your Home’s Value in Today’s Market!

No Email or Signup is required to view your home estimate.

estimate your home value

Contact Manoj Kukreja

Sales Representative, Century 21 People’s Choice Realty Inc., Brokerage
(647) 576 - 2100

Manoj profile avatar

Recent Sold Listings in Taunton, Oshawa

Popular Cities